
BEDS3
BATHS2 full 1 partial
SQUARE FEET2,427
MLS#1113257
STATUSActive
PROPERTY TYPEResidential - Single Family
SUBDIVISIONBroadmoor Heights Unit 1
Property Description
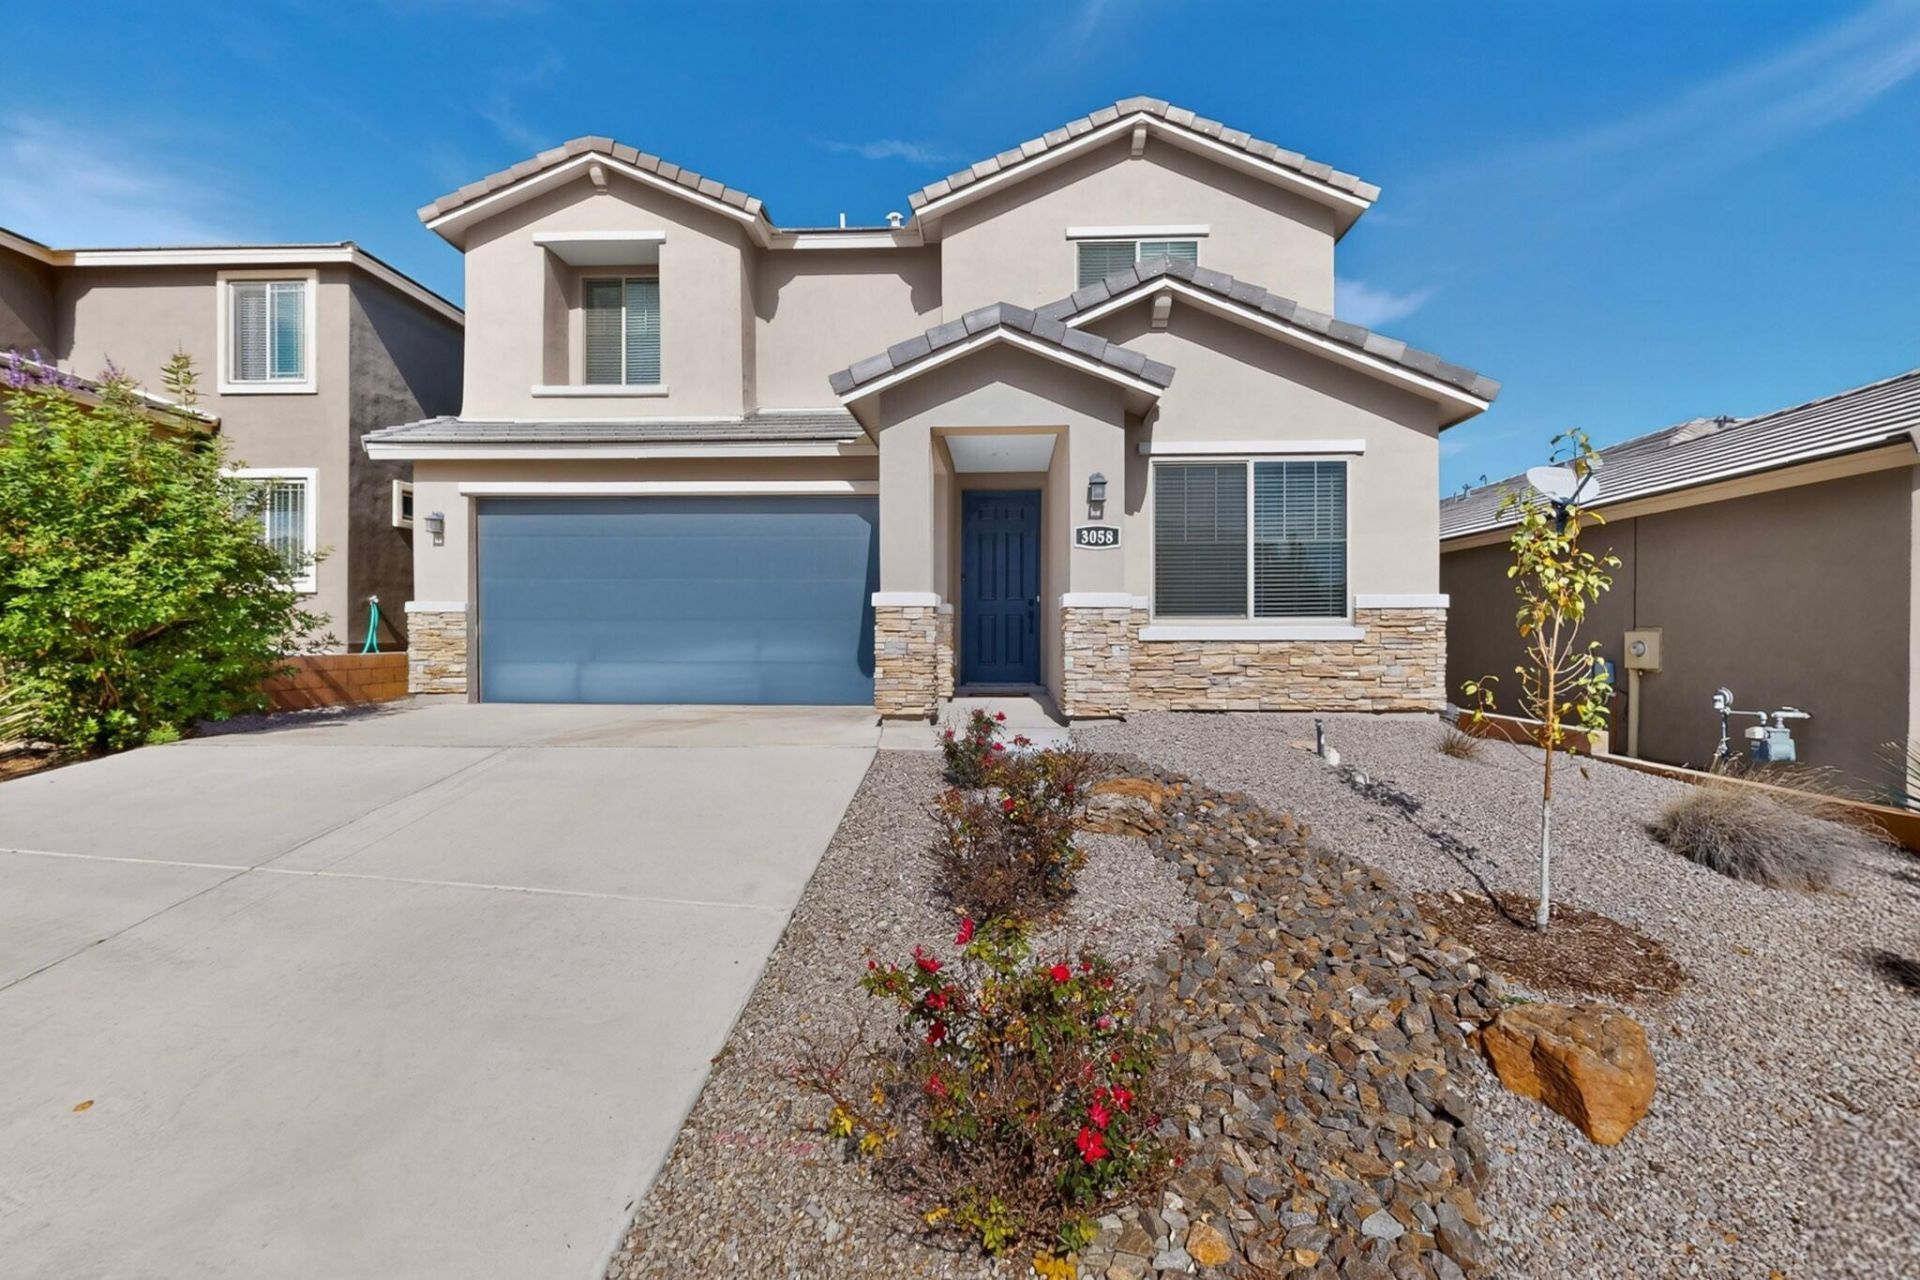
Discover this well-maintained Pulte home with a spacious, modern layout designed for everyday living and entertaining. The main level features an open flow between the kitchen, dining, and living areas, along with a flexible bonus space and dedicated office nook. Upstairs, a generous loft adds even more room to relax, work, or play, while the primary suite includes a large walk-in closet and the two additional bedrooms provide comfortable space for guests or daily living.Enjoy the landscaped backyard with low-maintenance turf and a roomy patio--great for outdoor dining, relaxing, and gatherings. A functional floor plan, attractive finishes, and a desirable Northeast Rio Rancho location make this home one to see.
Property Features
Property Type: Residential - Single Family
Cooling: Refrigerated
Garage: 2 car attached
Heating: Central, Forced Air
Lot Size: 0.13 Acres
Roof Type: Tile
Stories: 2.0
Taxes: $5,442
Year Built: 2022
Amenities
Ceiling Fan(s)
Dual Sinks
Entrance Foyer
Kitchen Island
Loft
Living/Dining Room
Multiple Living Areas
Pantry
Soaking Tub
Walk-In Closet(s)
Patio
Private Yard
Feature Descriptions
Appliances: Refrigerator
Exterior: Frame, Stucco
Fencing: Wall
Flooring: Carpet, Tile
HOA Fee: 62/ Monthly
Laundry: Washer Hookup, Electric Dryer Hookup, Gas Dryer Hookup
Lot: Landscaped, Xeriscape
Parcel#: 1012072529260
Parking: Attached, Finished Garage, Garage, Garage Door Opener
Parking Notes: Attached, Finished Garage, Garage, Garage Door Opener
Patio/Porch: Patio
Sewer: Public Sewer
Utilities: Cable Available, Electricity Connected, Electricity Not Available, Sewer Connected, Water Connected
Water: Public
Window: Double Pane Windows, Insulated Windows
Listed By / Shown By
Listed By
Agency Name: Keller Williams Realty
Agency Phone: (505) 271-8200
Shown By
Agent Name: Chris Romero
Agent Phone: (505) 269-5585
Agency Title: Coldwell Banker Legacy

Estimate Your Payment
Estimated Payment
$ 1,598.84 per month $1,012.63 Principal & Interest $453.50 Property Tax $132.71 Homeowner's Insurance
3058 Shannon Lane Ne | MLS# 1113257
This single family home located at 3058 Shannon Lane Ne, Rio Rancho, NM 87144 is currently listed for sale with an asking price of $455,000. This property was built in 2022 and has 3 bedrooms and 2 full and 1 partial baths with 2427 sq. ft. Shannon Lane Ne is located in the Broadmoor Heights Unit 1 subdivision. Search Broadmoor Heights Unit 1 real estate on chrisromero.cblegacy.com today.